

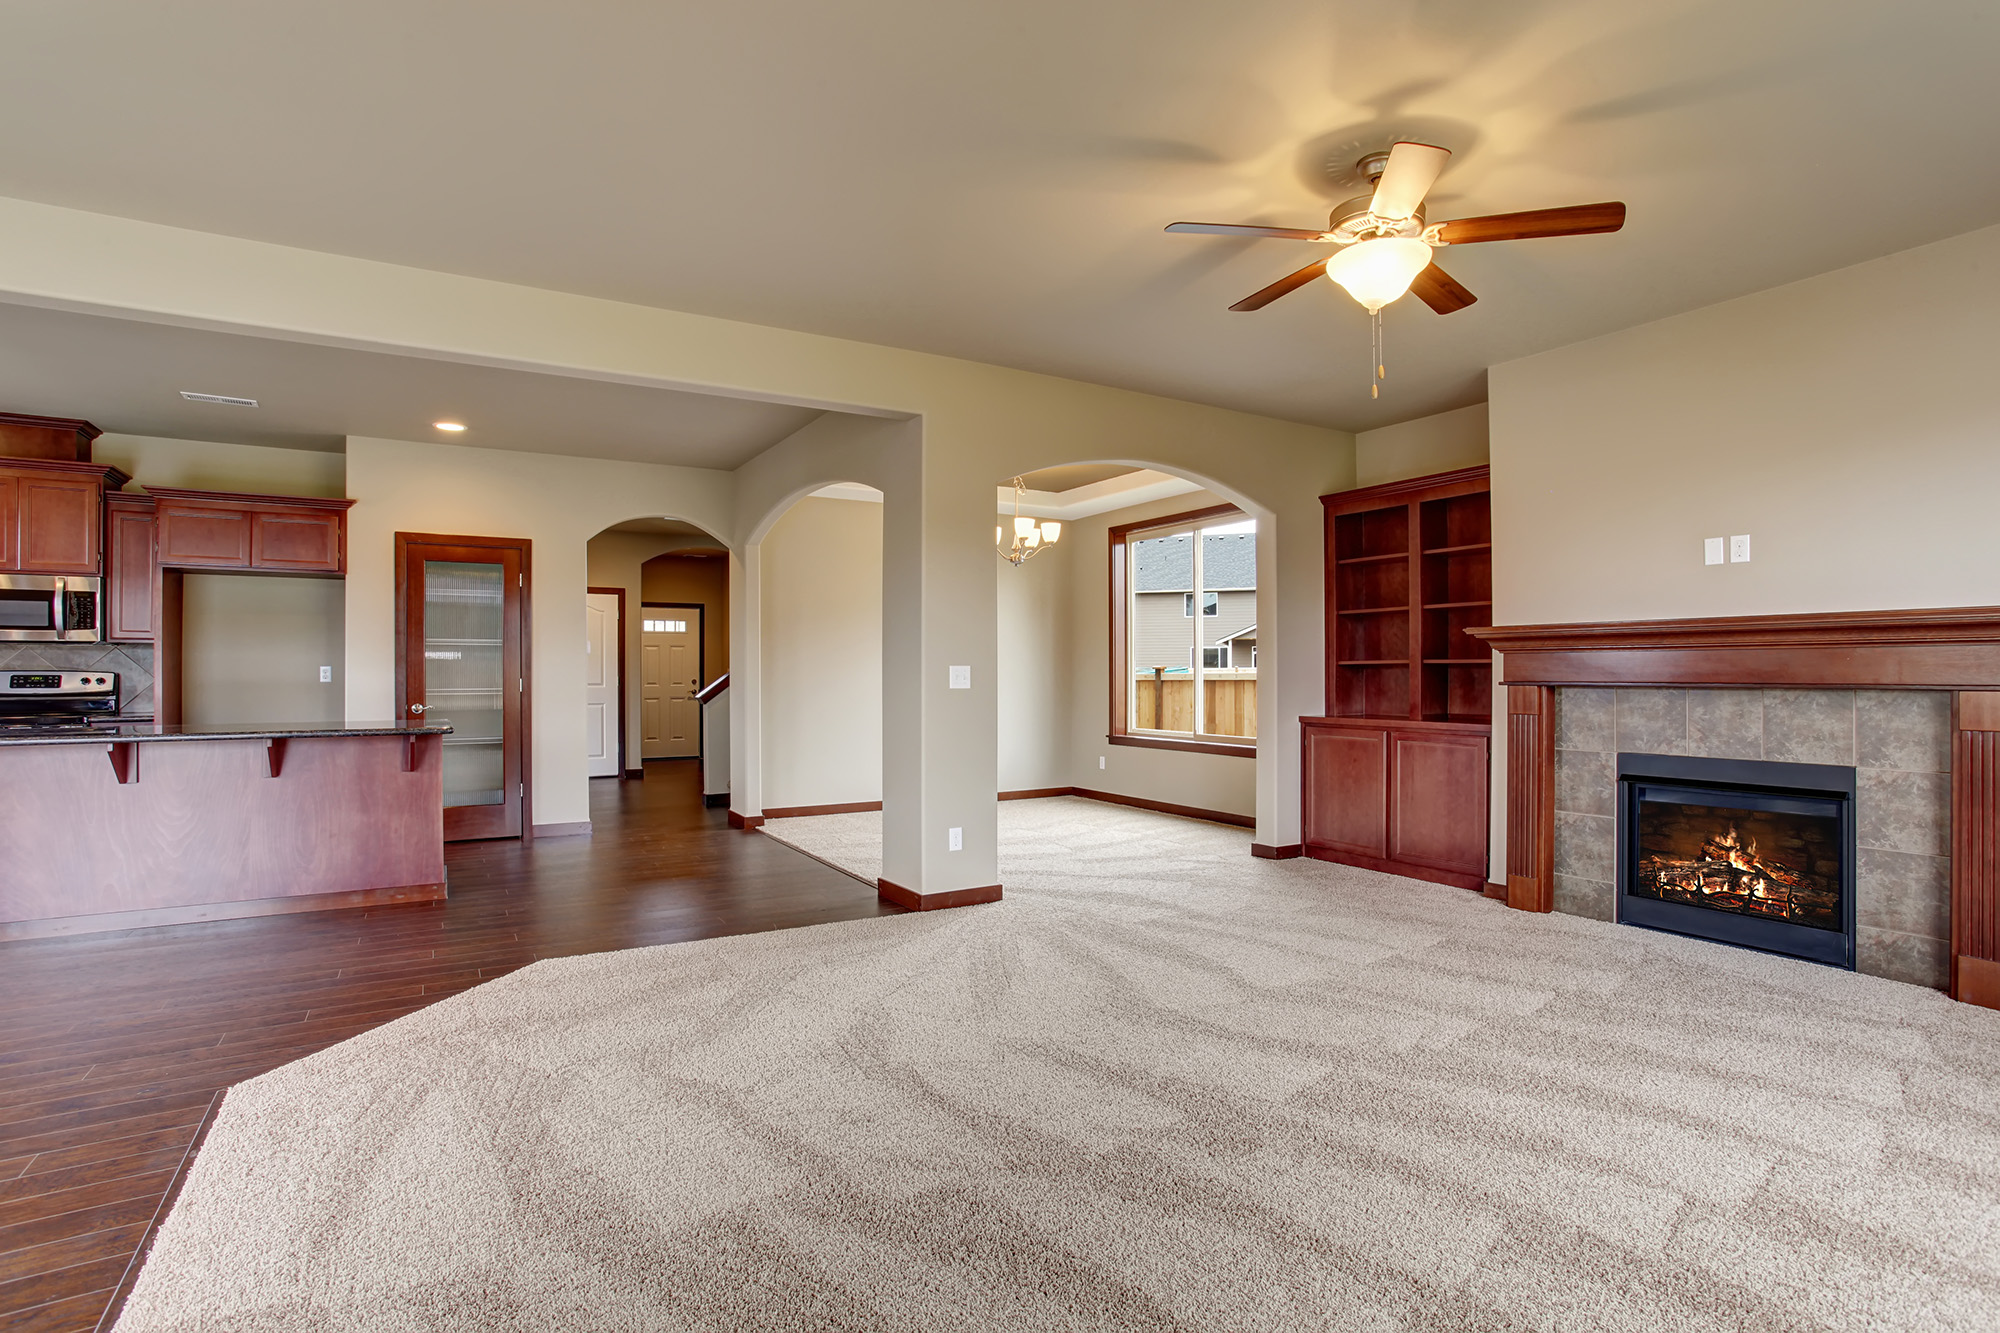
You can easily install both carpet and luxury vinyl plank across an open floor plan to get the best benefits of both materials.
Modern layouts in Blaine and Washington County suburban homes blend kitchens, dining areas, and family rooms into one continuous living space. Running luxury vinyl plank through high-spill kitchen areas gives you durable, waterproof protection, while adding soft carpet to the adjacent family room brings warmth and comfort where your family spends time relaxing.
Installing hard surfaces with soft textiles helps you define distinct zones across your main floor while keeping the overall design cohesive from wall to wall.
Coordinate Underlying Color Temperatures
You do not need an exact color match between your hard surface and your carpet to create a balanced look. Carpet fibers reflect natural light differently than the printed surface of luxury vinyl plank, so focusing on shared undertones creates a natural, intentional connection across the room.
Warm Wood Tones with Neutral Creams and Taupes
Planks with honey oak, warm walnut, or natural amber tones pair naturally with warm neutral carpets. Shades like oatmeal, soft cream, warm beige, and light taupe share the same golden undertones as the wood visual, creating a cozy living space. This combination complements natural wood trim, white kitchen cabinets, and earth-toned walls common in traditional suburban builds.
Cool Greige and Slate Visuals with Crisp Grays
Planks featuring slate, weathered driftwood, or cool greige visuals look best alongside carpets with soft silver, charcoal, or cool stone undertones. Keeping both materials on the cooler side of the color spectrum gives modern open-concept spaces a crisp, unified feel. You can pull accent colors from your furniture, area rugs, or wall art to add visual depth across the entire main floor.
Balance Textures to Define Living Spaces
Texture defines the mood of each living zone without needing physical walls. The contrast between a smooth hard surface and a soft carpet pile creates visual interest while keeping the floor plan open and bright.
Smooth Vinyl Planks for Working Zones
Luxury vinyl plank provides a clean, flat surface ideal for high-traffic paths between the kitchen island, dining table, and exterior patio doors. The low-profile surface handles spills, pet claws, and wet boots with ease. Choosing planks with a subtle, low-gloss finish allows natural light to flow across the room without creating distracting glare.
Textured Cut-Pile Fibers for Relaxation Zones
Adding a textured cut-pile, subtle flecked frieze, or low-profile patterned carpet in the family room softens the space and absorbs everyday foot noise. The plush texture creates a distinct boundary for your seating area, making the space feel like a dedicated retreat while maintaining open sightlines into the kitchen.
Technical Methods for Flush Transitions
A well-designed floor plan needs a smooth, level physical transition between materials. You should be able to walk from the kitchen into the family room without stepping over an awkward bump or tripping on uneven edges.
Align Finished Floor Heights
Luxury vinyl plank has a thinner profile than carpet installed over standard padding. To ensure both surfaces meet on the exact same level, professional installers adjust the subfloor prep underneath the vinyl or select a high-density, low-profile carpet cushion. Matching the finished top heights keeps the transition flush and comfortable underfoot.
Low-Profile Seam Options
Clean, modern installation methods join hard and soft surfaces neatly:
Slim Metal Trim Profiles: Installers place low-profile metal transition strips in matte black, brushed nickel, or bronze to protect carpet edges without creating a raised divider.
Concealed T-Molding Channels: Installers seat color-matched trim into an expansion channel between materials, allowing the vinyl planks to expand naturally while securing the carpet backing.
Direct Tuck-and-Turn Seams: Installers fold and tuck the carpet edge directly against the edge of the luxury vinyl plank over an anchored tack strip for a completely seamless transition.
In-House Design Guidance in New Brighton
Putting together the right combination of carpet textures and luxury vinyl plank colors is simple when you can view full-size samples together. Our in-house design team helps you compare colors, textures, and finished heights under realistic lighting so you can plan your open layout with confidence.
Bring your cabinet swatches, paint samples, and countertop ideas to our New Brighton showroom, or contact us today to set up an in-home measurement and design consultation.


